
Gol Gumbaz is the tomb of king Muhammad Adil Shah, Adil Shah Dynasty. Construction of the tomb, located in Bijapur , Karnataka, India, was started in 1626 and completed in 1656. The name is based on “Gol Gumbadh” derived from “Gola Gummata” meaning “circular dome”. It follows the style of Indo-Islamic architecture. Even a slight whisper by someone standing in its gallery can be heard everywhere else in the gallery, and if somebody claps, the sound of it echoes several times.
Architecture

Plan of Gol gumbaz

Circular dome from inside
The structure is composed of a cube, 47.5 m (156 ft) on each side, capped by a roof 44 m (144 ft) in external diameter. Eight intersecting arches created by two rotated squares that create interlocking pendentives support the dome. At each of the four corners of the cube, is a dome-capped octagonal tower seven stories high with a staircase inside. The upper floor of each tower opens on to a round gallery which surrounds the dome. The dome is one of the largest domes constructed before the modern era.
Inside the mausoleum, hall is a polygonal podium, with steps on each side. In the middle of the podium, a cenotaph slab on the ground marks the actual grave below, “the only instance of this practice” in the architecture of the Deccan sultanates. In the middle of the north side, “a large semi-octagonal bay” protrudes out. With an area of 1,700 m2 (18,000 sq ft), the mausoleum has one of the biggest single chamber spaces in the world. Running around the inside of the dome is the whispering gallery where even the softest sound can be heard on the other side of the mausoleum due to the acoustics of the space.
There is a museum within the complex. The museum was established during the British rule in 1892.
Gallery
-

Overview of interior
-
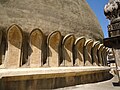
Dome with intersecting arches from the outside
-

Whispering gallery
-

Carvings on the wall
-
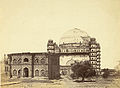
Gol Gumbaz c. 1860
-

Gol Gumbaz view from the entrance.
-
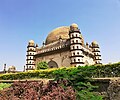
Tomb viewed from the gardens
-

Western facade of the Gol Gumbaz
-

One of the minars as viewed from the terrace.
-

A nearby building.
-

Crenellations of the west facade
-

Historical cannon displayed in front of Gol Gumbaz
-

Ruins near the entrance
-

Corner view
-

Tomb